<-- style PDP --> 192 Martindale Crescent, Brampton - Detached for sale for $699,000
  • new
  • for sale

192 Martindale Crescent

Brampton, Ontario, L6X 2V2 - Brampton West

$699,000

  • Neighbourhood

    Brampton West

  • Major Intersection

    Williams Pkwy & Main St

  • Listed Since: 6 day(s)

  • Last update: 1 day(s) ago

Overview

  • Property Type

    Detached, 2-Storey

  • Bedrooms

    3

  • Bathrooms

    2

  • Basement

    Finished

  • Kitchen

    1

  • Total Parking

    3 (1 Attached Garage)

  • Lot Size

    23.71x146.85 (Feet)

  • Taxes

    $4,874.61 (2025)

  • Type

    Freehold

Property Description

Property description for 192 Martindale Crescent, Brampton

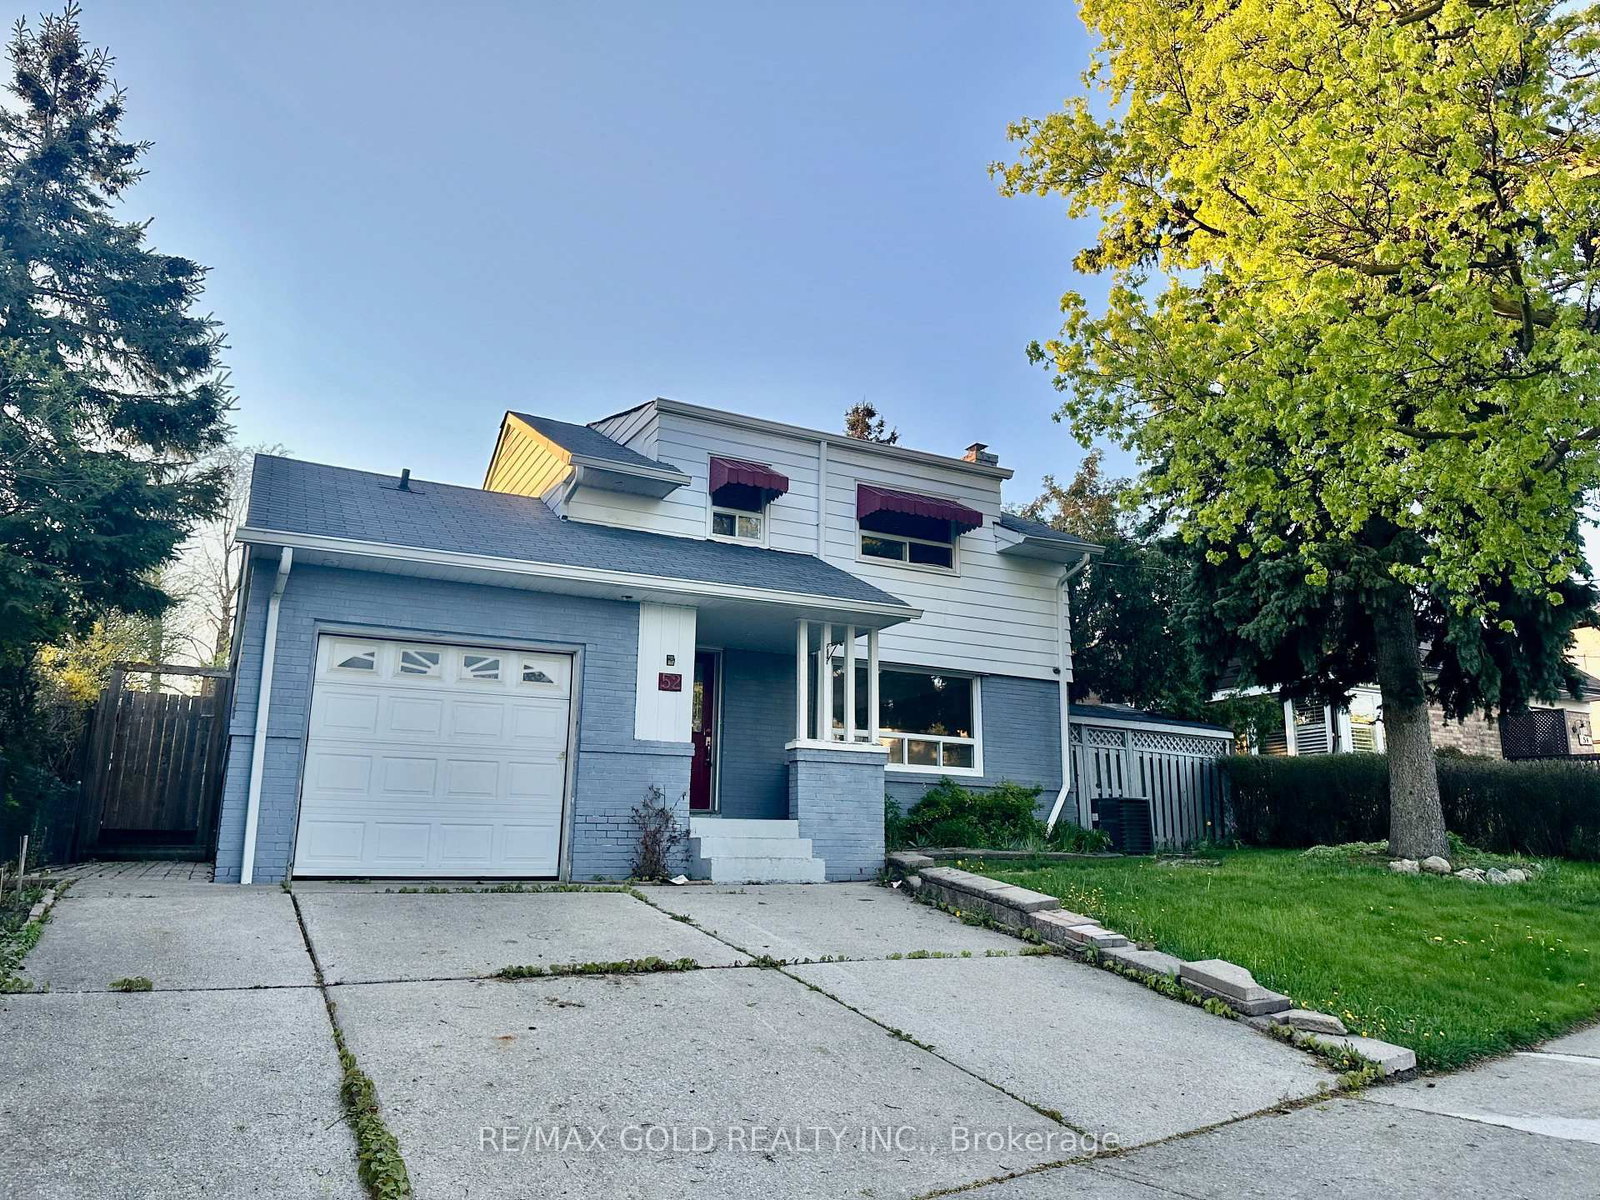
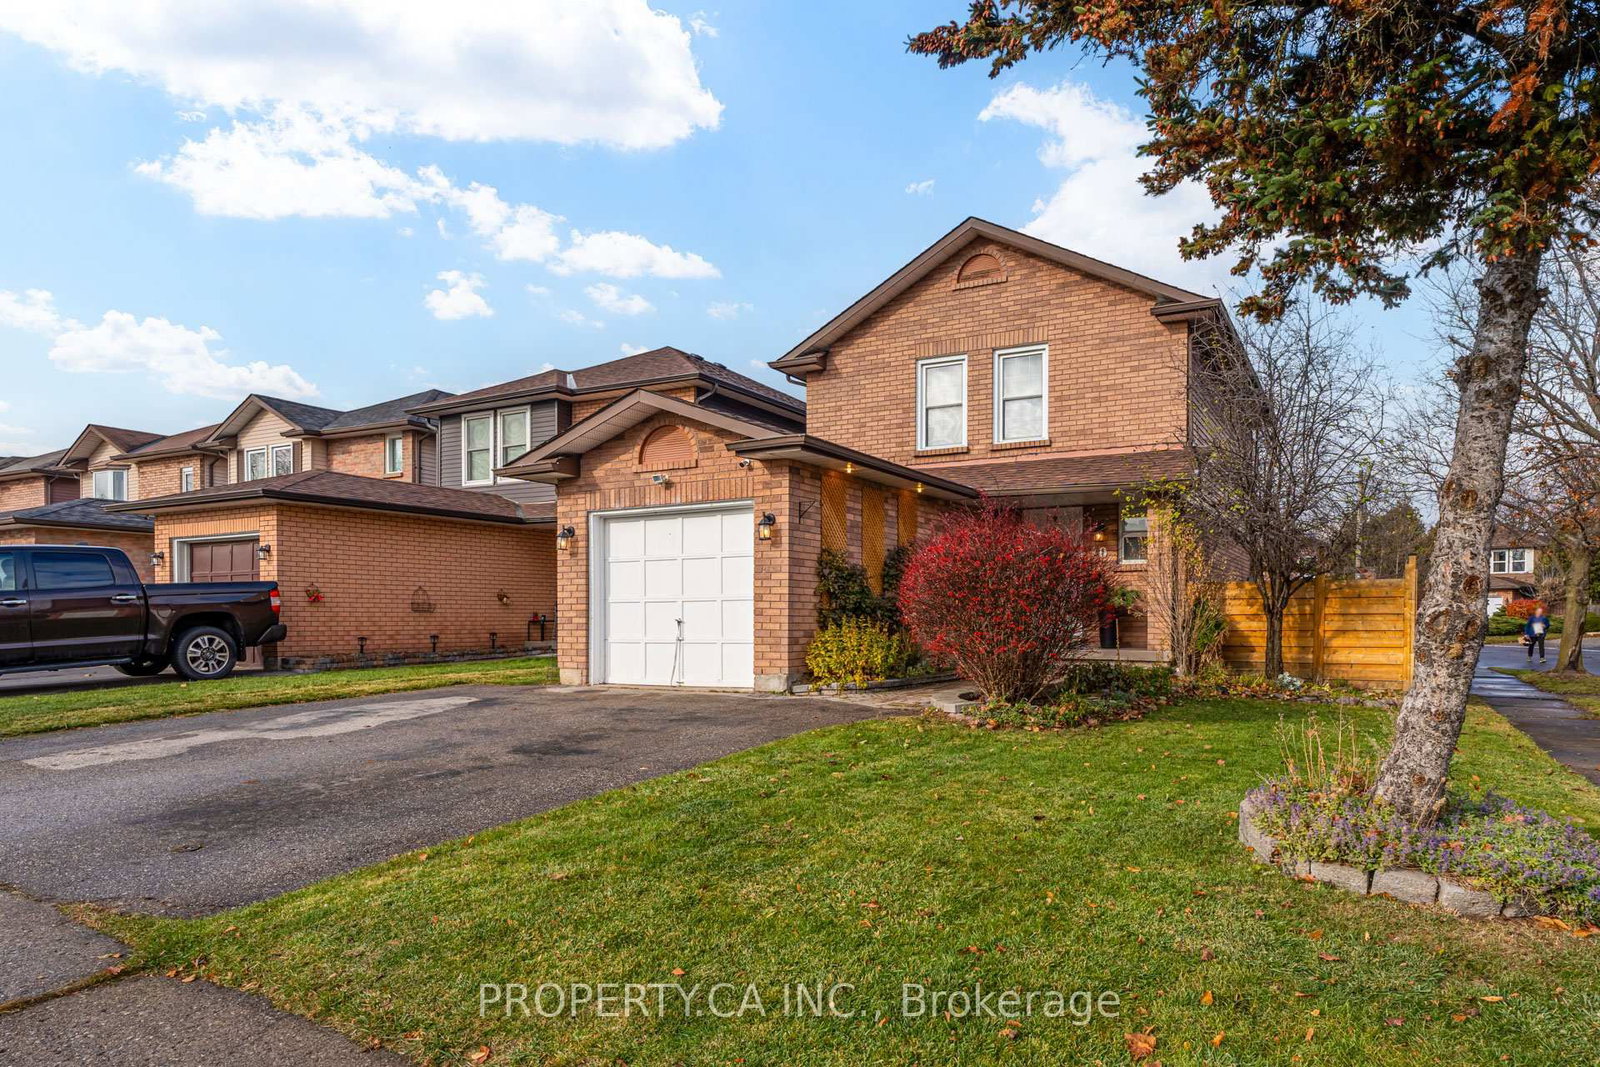
Welcome to a truly special detached family home. Meticulously cared for, this property features a thoughtful floor plan where every room flows naturally into the next, ideal for entertaining friends or relaxing with family. The sun-filled living-dining combination is a highlight, offering beautiful backyard views that make every meal or morning coffee feel extra special. The backyard is truly a rare find in this neighbourhood-it's larger than most and provides an exceptional sense of space. Even better, it backs onto a decommissioned rail line that is slated to become a beautiful nature path, giving you extra privacy and the promise of scenic, tranquil surroundings right outside your door. This unique setting makes the backyard perfect for relaxing, entertaining, or enjoying family time in a peaceful environment. A new furnace (2026) and an updated bathroom (2025) add to the home's overall comfort and value. An exceptional opportunity in the coveted Brampton West Neighbourhood, this home offers not only a unique property but also an unbeatable location. Enjoy immediate access to numerous sports fields, expansive parklands, scenic trails, and modern recreation centres - everything your family needs for an active and vibrant lifestyle, right at your doorstep, including Martindale Parkette, Talbot Park, and Jim Archdekin Rec Centre. Brampton GO Station is within walking distance, and there are great local schools: Glendale PS, Beatty-Fleming Sr, and Al-Ameen Elementary School.

Listed by RE/MAX HALLMARK REALTY LTD.

  • MLS #

    W13142786

  • Sq. Ft

    1100-1500

  • Sq. Ft. Source

    MLS

  • Lot Irregularities

    Y

  • Year Built

    31-50

  • Pool

    None

  • Drive

    Available

  • Garage

    Attached, 1 spaces

  • Total Parking

    3

  • Family Room

    Y

  • Den

    Y

  • Exterior

    Brick

  • Fireplace

    N

  • Roof

    Asphalt Shingle

  • Foundation

    Concrete Block

  • Elevator

    N

  • Water View

    n/a

  • Laundry Level

    Lower

  • Heat

    Forced Air

  • A/C

    Central Air

  • Water

    Municipal

  • Water Supply

    n/a

  • Sewers

    Sewers

  • Central Vac

    N

  • Kitchen

    4.38 x 3.14 ft Main level

    Laminate, Eat-In Kitchen, B/I Dishwasher

  • Living

    5.72 x 4.01 ft Main level

    hardwood floor, W/O To Yard, W/O To Patio

  • Dining

    5.72 x 4.01 ft Main level

    hardwood floor, Open Concept, Combined W/Living

  • Primary

    4.7 x 3.42 ft Upper level

    hardwood floor, W/I Closet, Fireplace Insert

  • 2nd Br

    3.2 x 2.58 ft Upper level

    Laminate, Closet, East View

  • 3rd Br

    3.09 x 2.61 ft Upper level

    Laminate, Closet, East View

  • Family

    5.41 x 4.04 ft Bsmt level

    Laminate, Pot Lights, 2 Pc Bath

  • MLS #

    W13142786

  • Sq. Ft

    1100-1500

  • Sq. Ft. Source

    MLS

  • Lot Irregularities

    Y

  • Year Built

    31-50

  • Pool

    None

  • Drive

    Available

  • Garage

    Attached, 1 spaces

  • Total Parking

    3

  • Family Room

    Y

  • Den

    Y

  • Exterior

    Brick

  • Fireplace

    N

  • Roof

    Asphalt Shingle

  • Foundation

    Concrete Block

  • Elevator

    N

  • Water View

    n/a

  • Laundry Level

    Lower

  • Heat

    Forced Air

  • A/C

    Central Air

  • Water

    Municipal

  • Water Supply

    n/a

  • Sewers

    Sewers

  • Central Vac

    N

  • Kitchen

    4.38 x 3.14 ft Main level

    Laminate, Eat-In Kitchen, B/I Dishwasher

  • Living

    5.72 x 4.01 ft Main level

    hardwood floor, W/O To Yard, W/O To Patio

  • Dining

    5.72 x 4.01 ft Main level

    hardwood floor, Open Concept, Combined W/Living

  • Primary

    4.7 x 3.42 ft Upper level

    hardwood floor, W/I Closet, Fireplace Insert

  • 2nd Br

    3.2 x 2.58 ft Upper level

    Laminate, Closet, East View

  • 3rd Br

    3.09 x 2.61 ft Upper level

    Laminate, Closet, East View

  • Family

    5.41 x 4.04 ft Bsmt level

    Laminate, Pot Lights, 2 Pc Bath

Thinking of Selling?

Find Out Your Home’s Value in Today’s Market!

No Email or Signup is required to view your home estimate.

estimate your home value

Contact Manoj Kukreja

Sales Representative,
Century 21 People’s Choice Realty Inc.,
Brokerage
(647) 576 - 2100

Manoj profile avatar

Property History

Property history for 192 Martindale Crescent, Brampton

This property has been sold 2 times before. Create your free account to explore sold prices, detailed property history, and more insider data.

Sign In / Register

Mortgage Calculator

This data is for informational purposes only.

Mortgage Payment per month

Principal Amount

Interest

Total Payable

Amortization

Amortization

Closing Cost Calculator

This data is for informational purposes only.

Closing Cost Total for this property

Total Cash flow for purchasing this property

Down Payment(%)*
Additional information

Provincial Land Transfer Tax

Ontario Land Transfer Tax Rebate

Toronto Land Transfer Tax

Toronto Land Transfer Tax Rebate

PST on CMHC Insurance Premium

Lawyer Fees

$2,825

Government Registration Fee's

$164

Title Insurance

Closing Cost Total

Total Cash flow for purchasing this property

Provincial Land Transfer Tax

Ontario Land Transfer Tax Rebate

Toronto Land Transfer Tax

Toronto Land Transfer Tax Rebate

PST on CMHC Insurance Premium

Lawyer Fees

$2,825

Government Registarion Fee's

$164

Title Insurance

Down Payment(%)*

* A down payment of less than 20% is permitted only for first-time home buyers purchasing their principal residence. The minimum down payment required is 5% for the portion of the purchase price up to $500,000, and 10% for the portion between $500,000 and $1,500,000. For properties priced over $1,500,000, a minimum down payment of 20% is required.

Thinking of Selling?

Find Out Your Home’s Value in Today’s Market!

No Email or Signup is required to view your home estimate.

estimate your home value

Contact Manoj Kukreja

Sales Representative, Century 21 People’s Choice Realty Inc., Brokerage
(647) 576 - 2100

Manoj profile avatar

Recent Sold Listings in Brampton West, Brampton

Popular Cities